


Sustainable Saratoga Looking For Volunteers For Annual Tree Planting

By Jennie Grey, The Saratogian
SARATOGA SPRINGS >> While pleased about the eminent destruction of an old factory that’s long been an eyesore in their neighborhood, East Side residents on Lake and Granger avenues are expressing concern about the size and scope of the 27 Jumel Place housing development ANW Holdings and Witt Construction have planned to take its place. The proposed project is called Downton Walk. The seven $600,000 to $1.5 million homes there will be built in Tudor style, and their current fate is in the hands of the zoning board of appeals.
John Witt, president of Witt Construction, made several comments on blogger John Kaufmann’s Saratoga Springs Politics, where the development is under hot debate.
“I personally went door to door and spoke with more than 30 people who live within one block of Jumel Place, including on East, Granger and Lake avenues,” Witt wrote. “With very few exceptions, my plans have been positively received. After Downton Walk is constructed and sold, the upgraded neighborhood will enjoy raised property values, benefiting homeowners.”
However, in a Feb. 28 letter to the zoning board of appeals, a core group of neighbors wrote, “This project will negatively impact the value of our homes and the quality of life in our neighborhood.”
The residents have also started a petition, signed by 248 people at press time, asking the zoning board not to grant the applicant’s variances. Variances are requests to deviate from current zoning requirements; the zoning board must study such applications, discuss them and hear public comments before ruling.
Witt wrote, “Downton Walk is a well-conceived project, and will offer residents both privacy and accessibility to the downtown, as well as enhance the neighborhood. Saratoga Springs is thriving, in part because of the beautiful architecture and homes – not just what we are preserving, which is vital, but also those we are currently building, because we also need to protect the future viability of our city as a community where people live full-time, as well as work and visit occasionally for pleasure.”
Unconvinced, the neighbors say they would support a more balanced project with five single-family homes on 30 percent of the land with more standard setbacks — zoning they say should be followed here.
Sam Brewton of Lake Avenue lives in the rear of his building, facing Jumel Place. He stands to be facing an eight-foot-high fence, losing trees and sunlight.
“We neighbors object to the scope of this project,” he said. “We don’t object to the development, just to the proposed density and the high number of requested variances.”
Looking at the project from the ground level: The land-use category of Jumel Place in the city’s 2015 Comprehensive Plan is a Core Residential Neighborhood-1 (CRN-1), allowing a maximum density of 10 units per acre. In the city’s Zoning Ordinance, Jumel Place is located in an Urban Residential-3 (UR-3) Zoning District, which allows for only single and two-family homes to be built. By law, this particular parcel of land is large enough to allow five single-family homes.
Witt Construction’s application describes its proposed development as seven single-family condominiums, which are built as seven separate single-family dwellings.
“Condominiums are not allowed on Jumel Place, as by definition in our Zoning Ordinance, condominiums are multifamily,” wrote the neighbors in their letter. “The city’s Zoning Ordinance states the definition of a condominium as follows: ‘Condominium: A multifamily dwelling containing individually owned dwelling units, wherein the real property title and ownership are vested in an owner, who has an undivided interest with others in the common-usage areas and facilities that serve the development.’”
Sandy Cohen, another concerned neighbor, posted on Saratoga Springs Politics about the Downton Walk project.
“Owners will only be buying the walls and the space within them,” she wrote about the condominium designation. “The land under and around them will be owned by all the homeowners with an undivided interest and managed by a homeowners’ association that they will direct to maintain and care for it – thus the condominium moniker.”
The request for seven single-family homes is 40 percent over the density allowed in an UR-3 Zoning District.
Along with this request, the builder is asking for five variances.
Variance 1: The maximum building coverage allowed on this lot is 30 percent. The applicant had previously asked for a 43.5 percent building coverage allowance, or 45 percent more than what is allowed. He has recently increased this request to 46 percent, or 53.3 percent more than what is allowed.
Variance 2: The rear yard setback required for each unit is 25 feet. The applicant is asking that this requirement be eliminated by 100 percent for five units, going from the 25 feet required to zero feet. For the remaining two units, he is asking for a 76 percent reduction in the rear yard setback from 25 feet to six feet.
Variance 3: The front yard setback required for the two front units is 10 feet. The applicant is asking for one foot, a 90 percent reduction in the front yard setback. The applicant claims that this is so two front porches can be placed on the unit. However, his drawings show that he is not proposing porches, only overhangs.
Variance 4: The fence height allowed in this UR-3 residential area is six feet. The applicant is asking for an eight-foot fence, a 33 percent increase in height over what is allowed.
Variance 5: The applicant is asking for a maximum principal building on one lot to be increased from one to seven, a 600 percent increase. Only five single-family units are allowed by law on this property, after the property is subdivided. There has been no request for subdivision in this case.
Witt wrote that his Jumel Place plan aligned with the city’s goal to infill urban areas, rather than promote sprawl. The zoning allows for four duplexes, for a total of eight units. He is proposing only seven, which he says doesn’t constitute overbuilding.
Cohen wrote on the blog, “Once variances as broad as Witt is requesting have been made for one property, they set precedent, making it much easier for the next builder to make similar changes in their prospective projects. This would mean that any builder would have a much easier time dropping a high-density multifamily development in the middle of just about any existing neighborhood in our city. Yours could be the next one endangered.”
“I am a Saratoga Springs native and lifelong resident, as well as a successful, established small-business owner and employer,” Witt wrote. “I take pride in what we build and in our reputation for excellence.”
The zoning board of appeals will rule on the Downton Walk application at its March 21 meeting at 7 p.m. in City Hall.
In a surprising turn of events I have now learned that the Planning Office never forwarded my emails to Keith Kaplan over the ex parte issue concerning John Witt.
Keith Kaplan emailed me to advise that he never received the emails. He said he had only learned about my request from my blog yesterday. He indicated that had he known he would have responded. He offered no further explanation regarding the ex parte issue but invited me to meet with him to try to clear the matter up. He invited me get together with him on Monday night prior to the ZBA meeting.
I thanked him for his invitation but suggested that in light of the potential ex parte issues, we should delay any meeting until the Witt matter has been resolved.
I leave it to the readers of this blog to come up with their own explanations as to why city planner Susan Barden indicated that she had advised Mr. Kaplan of my request when she had not. The email exchange with Ms. Barden can be accessed by clicking on this link and scrolling down.
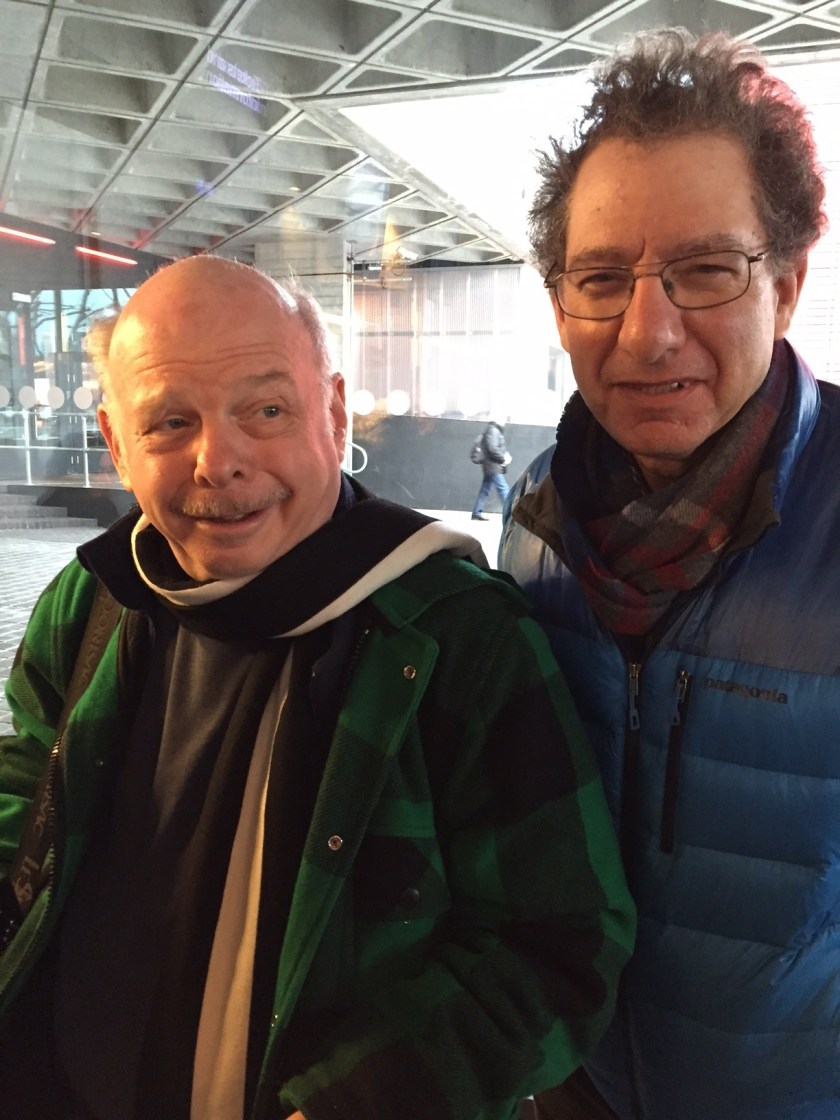
I ran into Wallace Shawn at the National Theater where a new play of his has opened. For the highbrows, Shawn starred in and co-wrote the film by Louis Malle, “My Dinner With Andre.” He also wrote two other produced plays, “Aunt Dan and Lemon” and “The Designated Mourner.”
For you lowbrows, as an actor he was in “The Princess Bride,” did the voice for Rex in the Toy Story movies, and Gilbert Hufh in “The Incredibles.” He has also has an on-going part in “Gossip Girl” on television.
We ran into each other and were mobbed by fans at the National Theater. We were overwhelmed by fans seeking our autographs and he handled it well when most of the people were seeking mine.
Businesses, public speak out about City Center lot lease
By Jennie Grey, The Saratogian
Posted: 03/16/16, 4:59 PM EDT
The city council chambers are packed with businesspeople and citizens who want to speak about the City Center parking-structure lease March 15. Photo by Jennie Grey – jgrey@digitalfirstmedia.com
SARATOGA SPRINGS >> Many residents and business owners attended Tuesday’s city council meeting, and most had an opinion to share at a public hearing about a lease for the City Center’s proposed parking structure on the High Rock lot.
This showed most when Finance Commissioner Michele Madigan and Jennifer Leidig of Seward Street unexpectedly faced off during this public hearing.
Leidig had reviewed a City Center parking study, which had been presented by Michigan-based firm Carl Walker in June 2015. The study had examined parking conditions in a 19-block area bounded by High Rock Avenue and Van Dam Street to the north; Circular Street to the east; Division and Phila streets to the south; and Bolster Lane to the west.
The study found an inventory of 2,608 spaces in this 19-block area. It is based on weekday occupancy surveys conducted between 8 a.m. and 4 p.m. on May 7-8, 2014. The study authors increased observed occupancies by 25 percent to account for higher demand during June through September. Carl Walker determined there was a 263-spot deficit of available public parking.
When Leidig began to discuss some of the financial figures in this study, Madigan interrupted her and tried to redirect her to the issues of the lease.
“But these finances are directly tied to the lease,” Leidig protested. “You can’t talk about one without the other.”
She also said her comments were just as on-track as those of many of the other public speakers, who mentioned many different aspects of the parking project, including green space and zoning laws.
The two women spoke back and forth, interrupting one another sharply, for several heated moments before Leidig stepped down.
Madigan said, “Maybe I shouldn’t be sitting here because I’m tired of dealing with you.”
In a later email to the Saratogian, Leidig wrote, “Very clearly, Commissioner Madigan tried to shut me up when discussing paid parking and finances. I’m still kind of shaking from her attack last night; thank goodness I’m not used to being spoken to that way. It was truly a form of censorship.”
Like Leidig, other Saratoga Springs citizens said they were against leasing to a single-use building that didn’t fit their hopes for development in the heart of Spa City. Meanwhile, business owners and residents who live downtown spoke up for the parking structure and its lease.
Madigan described the City Center’s proposal as it now stands. The plan would build a four-and-one-half-story parking structure with 480 spots, meant to create good connections between the High Rock area and downtown. The facility would be built on only a part of the High Rock parcel, leaving the rest for the city to develop.
The parking structure will be paid for by the City Center via bonds. Paid parking will support the project.
The present plan is to lease the northerly portion of the High Rock lot, leaving 93 free surface spaces. The lease is proposed as a 25-year agreement. The City Center would give the city $50,000 annually as a lease payment, plus 50 percent of the net paid-parking revenues after operating costs, debt service and reserves.
“An advisory committee will act as a liaison between the City Center and the city,” Madigan said
Harvey Fox of Caroline Street, the owner of N. Fox Jeweler’s and chair of the Special Assessment District, was the first to take the microphone during the public hearing on the lease. He spoke of the Downtown Parking Task Force, which will present to the city council in early summer.
“I’m in favor of the lease,” he said. ‘The City Center brings in business to Saratoga throughout the year. We’re no longer just the August place to be, but the year-’round place to be.”
Cindy Hollowood, the general manager of the Holiday Inn, also spoke in favor of the lease and in support of the City Center. She said Saratoga’s convention center had added 10 percent occupancy to her hotel’s rates, which had permitted the Holiday Inn to add staff as well.
“Our convention-goers love everything we have to offer in Saratoga,” she said. “We have everything but adequate parking.”
Roger Goldsmith, secretary of the City Center Authority Board of Directors, said, “This parking-structure project will become a catalyst for the infill of the rest of the High Rock parcel.”
Will Pouch, owner of the downtown eatery Esperanto, said a ripple effect from more people parking at the City Center would affect everyone, business-wise.
“And I might be classless and tasteless,” he said, “But the parking-structure drawings looked pretty good to me.”
Steve Sullivan, the owner of the Olde Bryan Inn and Longfellow’s, said the city council needed to be sure to do the right thing.
“Build it, and they will come; but with no parking, they might not come back,” he said.
On the other side of the question, Julie Cuneo, chair of Citizens for High Rock, reminded the council that the High Rock parcel was the last large piece of public property downtown. She urged the council to consider the two designs for it that had come in from requests for proposals (RFP).
“If I sound intent, it’s just passion,” she said. “It’s not disrespect.”
Mark Loughton of Nelson Avenue said the process had been too rushed and too opaque for most people.
Rick Fenton of Leffert Street, a member of Citizens for High Rock and Sustainable Saratoga, said the High Rock RFP Technical Review Committee, which reviewed the two designs, had done an incomplete analysis of the parking situation and the two plans.
Resident Colin Klepetar advised prudence in the parking approach. He wanted the council to consider public transportation and walking as well as vehicular traffic.
“This lease isn’t the best we can do,” he said.
Later in the evening, City Center President Mark Baker presented on the parking structure five-year pro forma. He said the study finances were being misinterpreted.
“We are in a position to do this financially,” he said. “Our finances are available online.”
Bonds would be issued to the City Center Authority, not the city; and the authority would then take on liability, he said.
“Our project has already gone through the land-use boards,” he said. “The business community wants it. The lease is flexible, and part of the parcel is still open for the city to develop as it wishes.”
Yepsen noted that the city council still needed to conclude business with the two developers who responded to the RFP. Madigan said that the High Rock RFP Technical Review Committee had been unable to recommend either of the two designs.
“If people have concerns about the City Center, they can look at our past history and see how well we’ve run their convention center,” Baker said.
The public hearing on the lease will remain open until the next city council meeting.
I received this from Saratoga Neighbors For Zoning Enforcement (The Jumel Place folks)
As of March 15 John Witt, though stating that an answer was forthcoming, has not responded to the issue of discrepancy in a letter of alert to neighbors of his proposed project.
On February 11, 2016, builder John Witt (ANW Holdings), sent a letter to the surrounding neighbors of his proposed “Downton Walk” project on Jumel Place, stating that he would be appearing before the Saratoga Springs Zoning Board of Appeals, re-applying for “the same variance as previously approved”, and went on to list only three of the five variances he was requesting. As neighbors who rely on such notices, we believed that the letter seemed deceptive, not fully stating his plans; making them seem more minimal than they really were, omitting two significant variances, and not alerting neighbors to the true nature of his requests.
On March 13, John Kaufmann posted to this effect in his blog, stated the he had emailed Mr. Witt, giving him the opportunity to respond to our belief that the letter seemed deceptive. As far as we know, he has not addressed this issue.
Mr. Witt listed the following variances in his letter:
1) Increased lot coverage by 16% (30% coverage allowed. Asking for 46%. Yes, a 16% increase over the entire lot, but in reality an increase of 52.5% from allowable coverage)
2) Decrease minimum front yard setback by 9 feet (10 ft required. Asking for reduction to 1ft)
3) Raise the height of the residential fence by 2 feet (6 ft allowed. Asking for 8 ft)
Mr. Witt omitted the following variances in his letter:
4) Maximum principal buildings on one lot to be increased from 1 building allowed to 7 buildings (a 600% increase).
5) Decrease minimum rear yard setback by 19 ft (25 ft required. Asking for 6 ft)
We believe the two omitted variances are significant, possibly the most substantial of all five.
We are not against Mr. Witt or development of this lot. But we are very much opposed to the scope and massiveness of the project as currently designed and the substantial requested variances that are required to allow the current design to proceed. If the extensive variances are granted, the zoning ordinance and the comprehensive plan for this zoning district would be undermined, and our neighborhood would be severely impacted. We ask that a more reasonable plan be put forward.
The Jumel Place neighbors, being threatened by John Witt’s Downton Walk project, have started a petition opposing the project. The issue goes beyond this particular project as their petition makes clear. The abuse by the Zoning Board of Appeals, as reflected in this project, is a threat to every neighborhood.
I urge the readers of this blog to take the time to read and sign their on line petition
I assume no one is surprised that I am responding to John Witt’s indictment of my earlier post, so I will attempt to speak to each of his points:
If anyone thinks they can find that I have ever had a renter inside my home, have a go at it. (But you will be wasting your time.) I moved into the home in 1991, as a renter myself, with my two children. I raised them there — through both their tenures in the Saratoga Springs School system; and I have continued to live there once they left for college and beyond. The previous owner — who was related to the original owners who built the home and the one at 206 Lake — rented it to me for almost 10 years before he would agree to sell it to me.
We have NEVER had anyone rooming in the home with us. Perhaps Mr. Witt is confused by my eldest daughter having lived there for a year in 2013-2014 while she participated in a residency program at Saratoga Clay Arts Center, owned by Jill Kovachick. And, coincidentally, while she lived there, no one knocked at her door to ask if she would like to see a multi-family condominium complex developed behind us. During much of that time, I stayed in her home in Florida, to give her privacy. But, let me be clear, my home on Lake Avenue is my private, single-family, primary residence and has remained that way the entire time I have owned it.
My letter never attacked Mr. Witt personally. I believe I even called him a reputable builder. Much of what was written in that letter was questioning the ZBA for not requiring him to apply for a Use Variance, as necessary, along with reevaluating his Area Variance filings, since, in fact, they had all expired due to his failure to file an extension.
Based on our City’s Comprehensive Plan and Zoning Codes, multi-family units (which is how condominiums are defined in those documents) are not allowed in what the Comprehensive Plan calls CRN-1 nor in what the Zoning Codes call UR-3, which is where Jumel Place is located. To attempt to put a multi-family condominium complex inside that area requires a Use Variance, because it would be changing the zoning of part of that area. It is attempting to USE the area in a way it was neither planned nor zoned to be used.
Additionally, in the variances Mr. Witt has filed, he has not made his case regarding why four, two-family homes/duplexes would not solve his problems. It would give him eight homes to sell, rather than seven, so one would believe it would be even more profitable venture. As mentioned earlier, the difference is the number of actual structures, as two-family duplexes are adjoined wall-to-wall or floor-to-ceiling. I, for one, would be interested in seeing the beautiful row-house effect it could make while using less of the land surface and adhering to Saratoga style.
I also find it interesting that his filings mention some homes in the 2,000-2,700 sq. ft. range. Now, I’m reading that some might expand to 3,000+ sq. ft., which will likely either take up even more of the land or will increase in height – utilizing three floors, which is also part of the problem of massing and blockage of daylight.
I have never disputed Mr. Witt’s credentials; but please know that I also am not a neophyte to the development world. After several years abroad working on international tenders and other things for heavy civil engineering multi-national companies, my introduction to Saratoga Springs was being sent here to find a piece of land to develop what is now Interlaken. I found the land, worked on various phases of plan development, and headed up the marketing side of things. (I was also in charge of shepherding the Offering Plan through its stages before submittal to the State. I’m certain Mr. Witt will “enjoy” that part of condominium/townhouse development, if he prevails with Downton Walk as presented.) Personally, I’m hoping he won’t have to tackle that. I also worked on The Olde Nott Farm in Rexford and enjoyed a stint in marketing at The Michaels Group. So I, clearly, am not against development and progress in Saratoga Springs. And, lest you think I’m a NIMBY, rest assured that I am not. I simply do not want such a crowded complex back there when it needn’t be. And I am looking at dangers that lie ahead with such a breach of zoning laws.
So, now that Mr. Witt and I know each other’s credentials, can we please get back to the basic issue at hand? He needs to file a Use Variance with the ZBA. And the ZBA needs to look at this seriously. This is not a minor issue. As I have said before and will continue to say, if they grant what he currently wants, it will set a dangerous precedent wherein it will become easier and easier for future builders to interrupt the extensive planning and authentic style that Saratoga enjoys today.
Stephen Williams writes yet another excellent article on Saratoga County.
The continued silence of Saratoga Springs two supervisors is a sad commentary on both Peter Martin and Matt Veitch.
Gazette Newspaper March 14
From The Front Page
SARATOGA COUNTY Home-care nursing services termination explained
BY STEPHEN WILLIAMS Gazette Reporter
In a previously unreleased report, a private consultant concluded last year that Saratoga County would not only continue losing money on providing home-care nursing services, but also couldn’t provide them as cheaply and efficiently as available private nursing services. “The decision to continue as a [certifi ed home health agency] service provider is a philosophical and fiscal decision that must be made by the county Board of Supervisors,” the consultant, health care accounting specialists McCarthy & Conlon of Glens Falls, wrote in its conclusion. However, any philosophical debate took place behind closed doors, and word of the county’s decision to end the home-visit nursing program didn’t emerge until a formal legal notice was sent out Feb. 20, announcing that the service would end March 20.
The consultant’s report was not made public, but was obtained by the Daily Gazette last week through a Freedom of Information Law request.
Board Chairman Arthur “Mo” Wright, RHadley, said county officials didn’t want to say anything until they knew whether the state Department of Health would approve the county’s application to discontinue the service, which the county filed last fall. That application was approved in February.
“It’s fully funded for this year,” Wright said. “We didn’t know what the Health Department was going to do.”
The elimination of the county Public Health Nursing Service’s home nursing program is resulting in the loss of 29 county jobs, though only 18 layoffs are anticipated: twelve nurses and six clerical personnel. The county recently held a job fair to help those employees find new jobs.
Wright said the elimination of the service was discussed last year by the county’s Public Health Committee, during meetings that were held in executive session because of the potential impact on personnel.
While county records show that the Public Health Committee held an executive session to discuss personnel issues Oct. 6, 2015, there is no indication in the minutes of any decision being made then.
“All actions on the part of county offi cials were carried out in secrecy with no notice to employees or residents,” said Kathy Garrison, regional president of the Civil Service Employees Association, which represents the county workers.
As with the decision in 2012 to sell the Maplewood Manor nursing home, the county’s decision to stop providing a health care service was based on money — though the nursing service was losing far less than the millions of dollars being sunk into the nursing home each year.
“Have you read the report?” Wright asked last Wednesday. “It’s a no-brainer. It’s something we should have done years ago.”
The McCarthy & Conlon report found the service lost as much as $3 million in recent years, though its loss in 2014 was only $316,000. It said the Medicaid reimbursement system doesn’t cover the actual cost of providing service to Medicaid patients, particularly since the high benefit costs for public employees and their seven-hour workday mean the county’s costs are higher than those of private home nursing providers.
The county has seen the number of patients being referred to it for home care drop. In part, the report said, that’s because private nursing services can market themselves more effectively, and develop more effective relationships with hospital discharge planners whose job can include recommending a nursing agency.
The report noted that six private companies provide home care nursing in the county, and that one state reimbursement program was ended because there were private services available in the county.
Medicaid, Medicare and private insurance companies all face pressure to reduce their costs, and there’s a likelihood the reimbursements for home nursing visits will decrease in the future, the report said.
It also noted that while the county service had high patient satisfaction ratings, its quality of care ratings generally fell below those of the competitors. Whether that’s accurate or not, the report said, it’s information that patients and families can readily find on the Internet.
“With six CHHAs licensed to operate in Saratoga County, it is likely that patients will still receive services even without the county CHHA,” the report concluded.
With the end of the service next week, the county supervisors will be voting Tuesday on changing the name of the department from the Saratoga County Public Health Nursing Service to the county Public Health Services. It will still provide public health education, immunization clinics, community health risk assessments and communicable disease prevention services.

